Leave a Message

Thank you for your message. I will be in touch with you shortly.

6911 Ticonderoga Trail
SEE ALL PHOTOS
6911 Ticonderoga Trail
Courtesy of RE/MAX Results, Kerby & Cristina Real Estate Experts Listing Contact:  
Coming Soon

6911 Ticonderoga Trail

6911 Ticonderoga Trail, Eden Prairie, MN 55346

$457,000
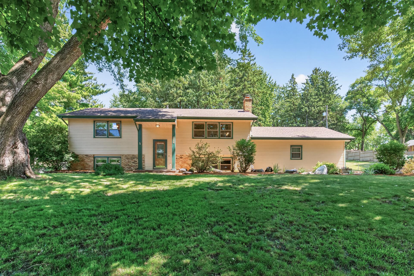
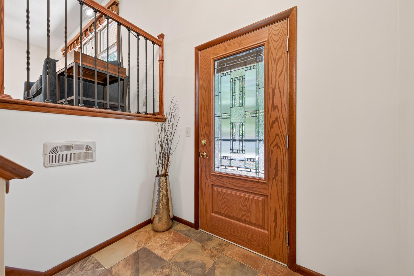
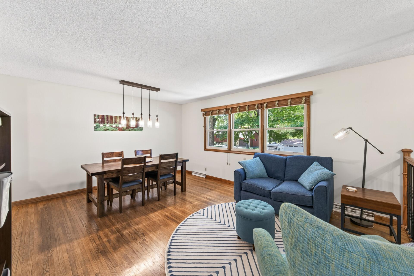
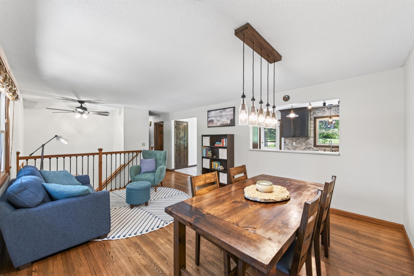
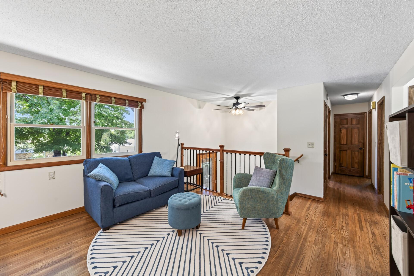
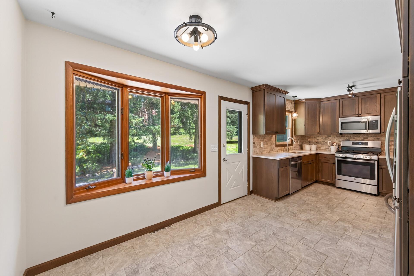
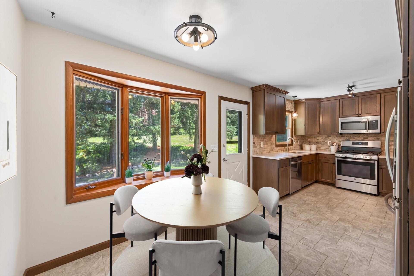
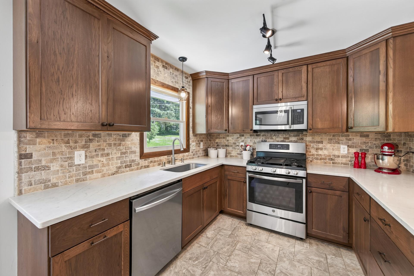
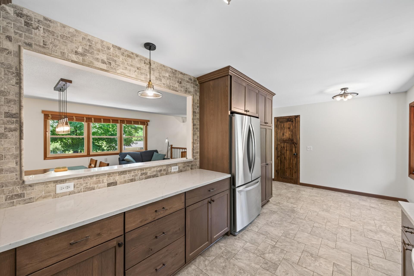
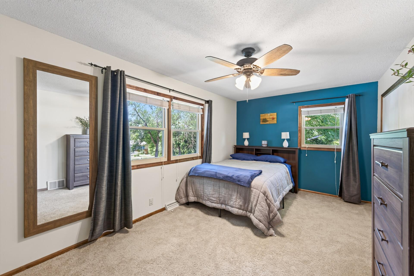
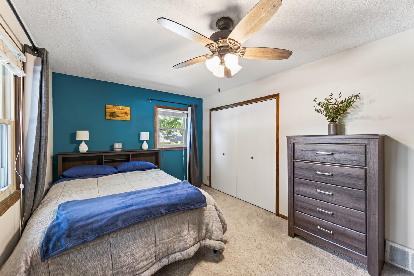
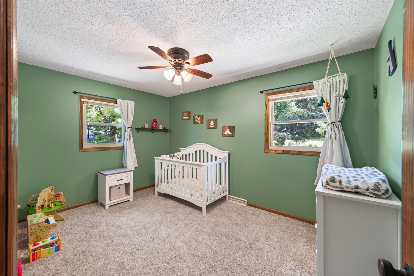
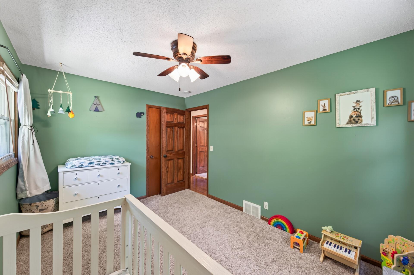
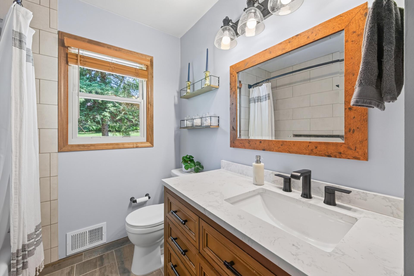
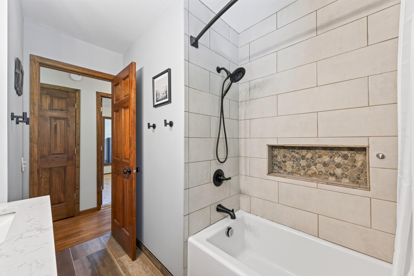
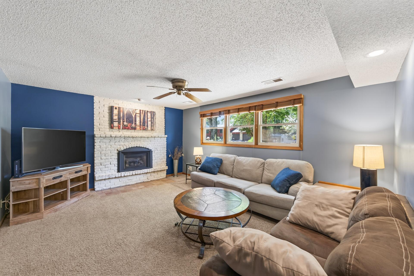
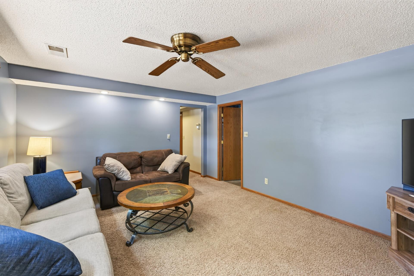
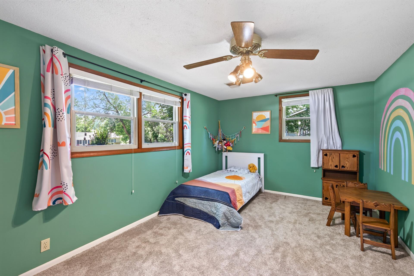
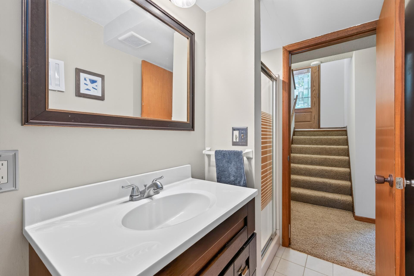
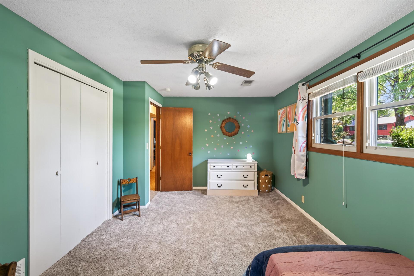
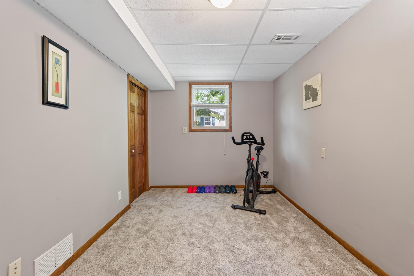
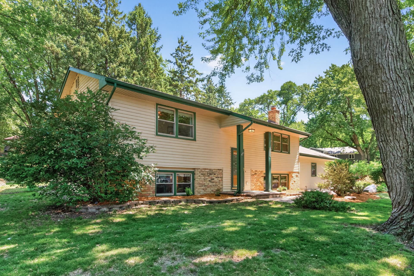
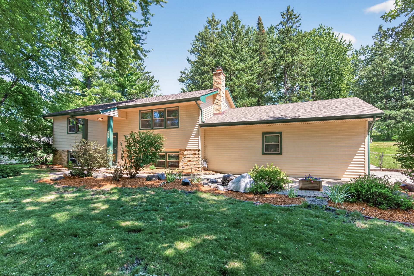
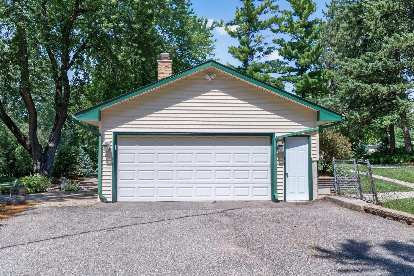
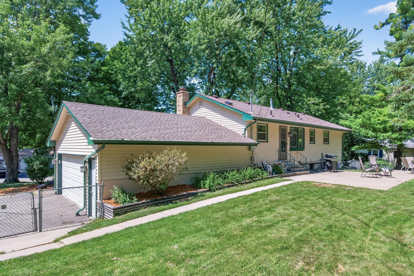
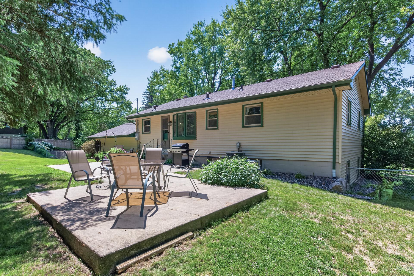
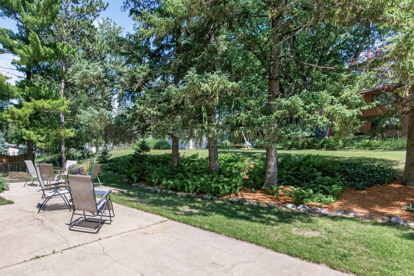
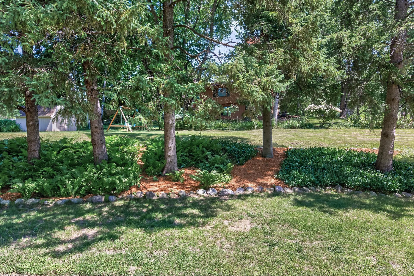
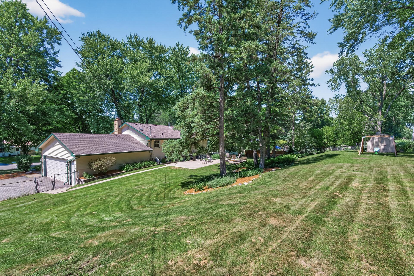
Beautifully updated and set on a nearly half-acre lot in Eden Prairie's desirable Bellhurst neighborhood, this fantastic home combines modern updates with an incredible outdoor setting you'll fall in love with. Conveniently located close to schools, shopping, and everyday amenities, the property features a gorgeous, fully fenced backyard filled with mature trees, hostas, perennials, and wonderful patio spaces--including a front paver patio and two spacious backyard patios perfect for relaxing or entertaining. Inside, hardwood floors flow throughout the living and dining areas and hallway, while the recently remodeled kitchen is as beautiful as it is functional, featuring ceiling-height cabinetry, quartz countertops, tile backsplash, stainless steel appliances, an eat-in dining area, and an open pass-through to the main living space. The remodeled main-level bathroom, updated lighting, paneled interior doors, and modern railing add a fresh, stylish feel throughout. The home has a great layout with 3 bedrooms plus a versatile flex room that's ideal as a home office, workout room, or nonconforming 4th bedroom. Two bathrooms allow for room & privacy for both family and guests, while the lower level family room with gas fireplace provides a comfortable second gathering space. Major updates including a new roof and water heater in 2021 provide added peace of mind, making this a home that's ready to enjoy from day one.

7/18/2026 11:00AM - 1:00PM CDT

7/19/2026 11:00AM - 1:00PM CDT

3
beds

2
baths

1,853 Sq.Ft. LIVING AREA

0.52 Acres lot

Angie Kokkos

Angie Kokkos

Features & Amenities

Interior

  • total bedrooms3
  • Total bathrooms2
  • full bathroom1
  • three quarter bathroom1
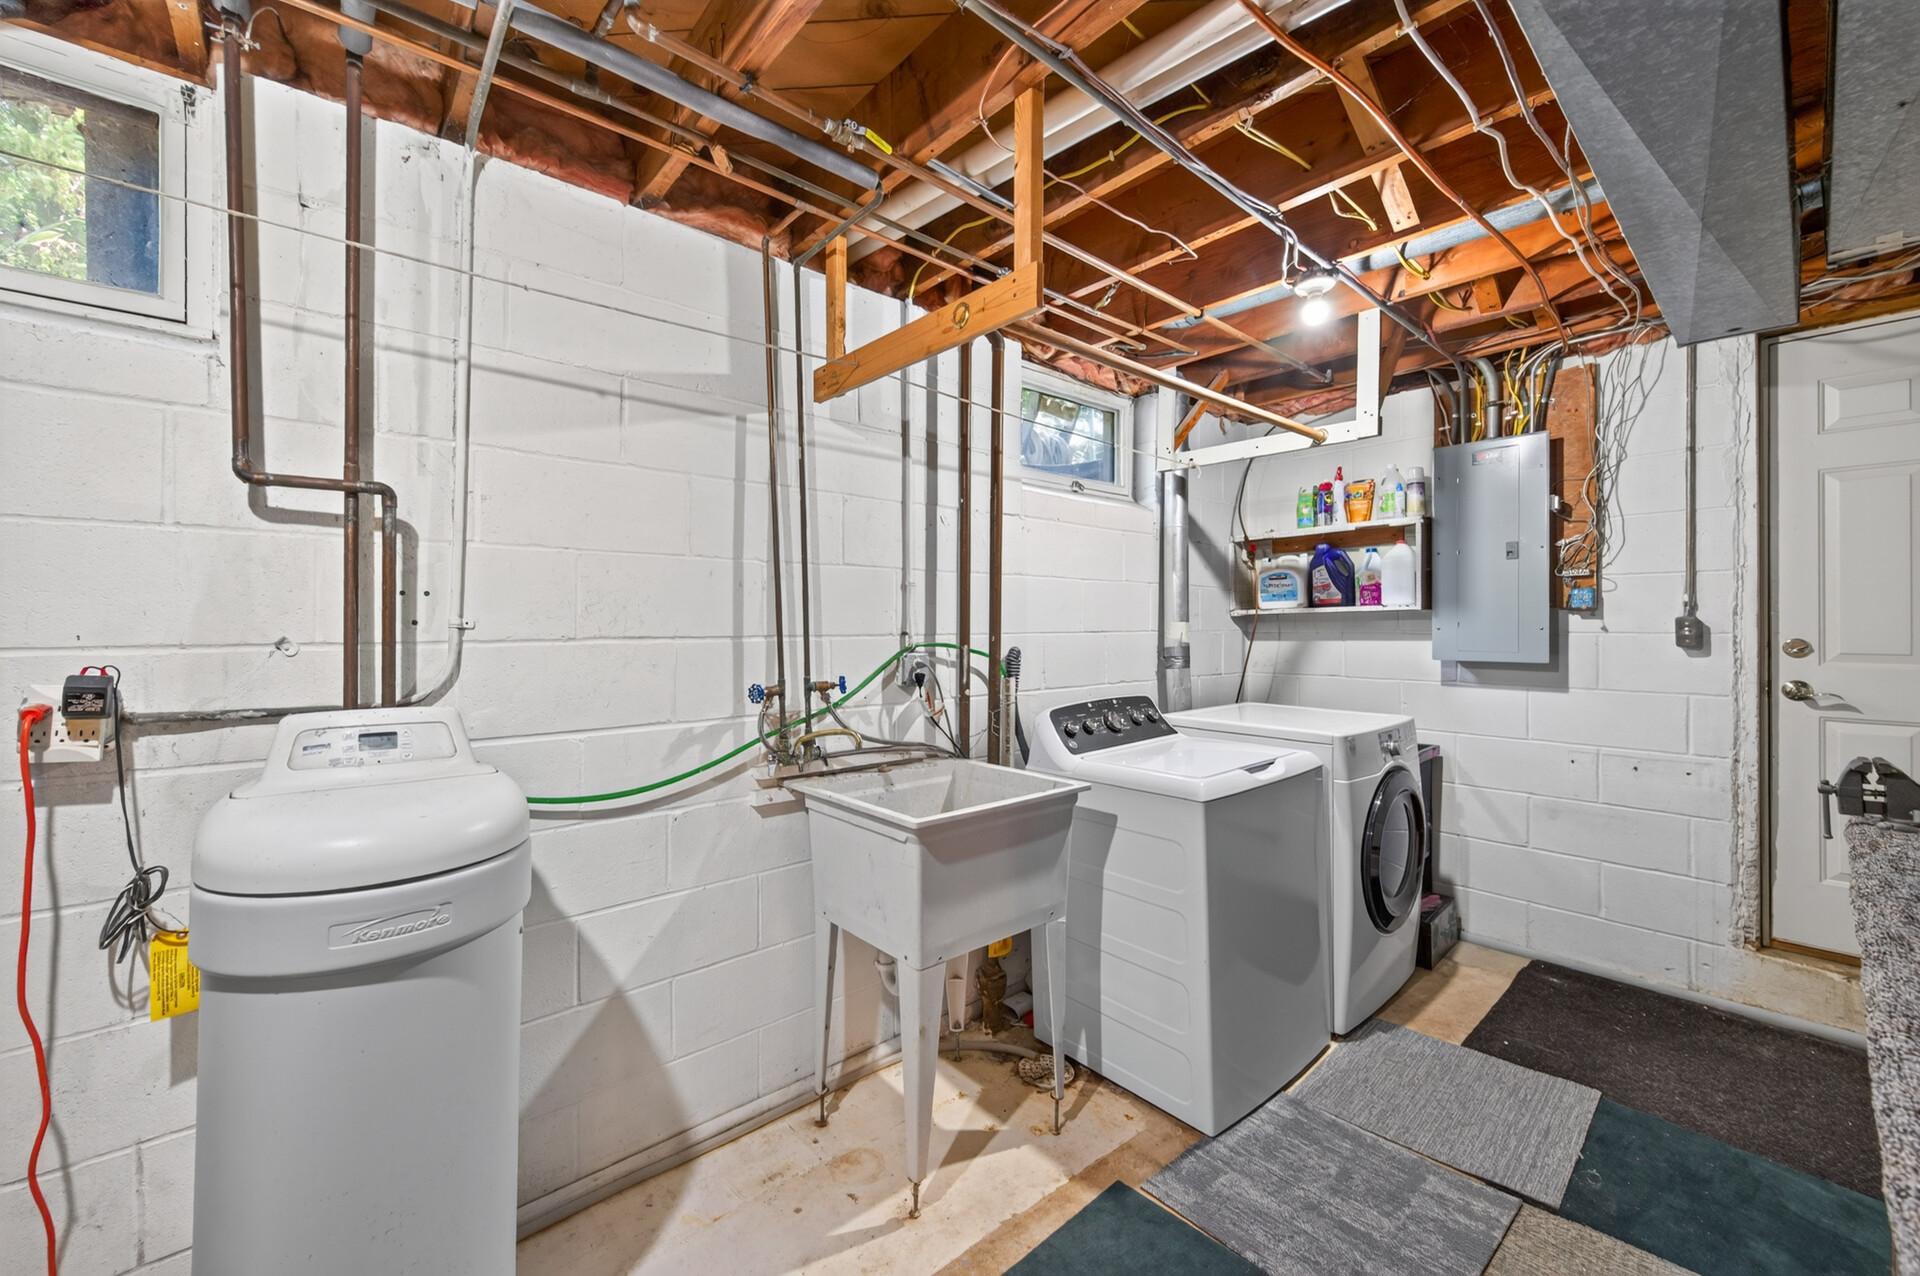
  • Laundry room Electric Dryer Hookup, Lower Level, Laundry Room, Sink, Washer Hookup
  • Fireplace Family Room, Gas
  • APPLIANCES Dishwasher, Disposal, Dryer, Gas Water Heater, Microwave, Range, Refrigerator, Stainless Steel Appliances, Washer, Water Softener Owned

Area & Lot

  • Status Coming Soon
  • OPEN HOUSE

    7/18/2026 11:00AM - 1:00PM CDT

    7/19/2026 11:00AM - 1:00PM CDT

  • Living Area1,853 Sq.Ft.
  • Total Area2,060 Sq.Ft.
  • Lot Area0.52 Acres
  • MLS® ID7093568
  • TypeResidential
  • YEAR BUILT1965
  • NeighborhoodEden Prairie
  • School DistrictEden Prairie

Exterior

  • STORIES2
  • Garage Space2.0
  • water SourceCity Water/Connected
  • PoolNone
  • roofAge 8 Years or Less, Asphalt, Pitched
  • lot featuresTree Coverage - Medium
  • parkingAttached Garage, Asphalt, Garage Door Opener
  • HEAT TYPEForced Air
  • AIR CONDITIONINGCentral Air
  • sewerCity Sewer/Connected
  • Disability FeaturesNone

Financial

  • Sales Price$457,000
  • Real Estate Tax $4,881/yr

Mortgage Calculator

Estimate your monthly mortgage payment, including the principal and interest, property taxes, and HOA. Adjust the values to generate a more accurate rate.

All estimates are provided for informational purposes only. Actual amounts may vary.
$0,000 Your Payment 20 15 65
$0,000 Your Payment

Work With Angie

If you are tossing around the idea of buying or selling, reach out and let's talk about it over coffee. No pressure from me. I don't care if you're looking to buy/sell today, tomorrow, or a year from now. A simple conversation is a great starting point to understand what might be the right strategy for you.

Follow Me on Instagram